
Wall Framing Stud Calculator: How Many 2x4s Do You Need?
Learn how to estimate 2x4 wall studs, top/bottom plates, corner blocking, and total framing board feet for residential wall construction.
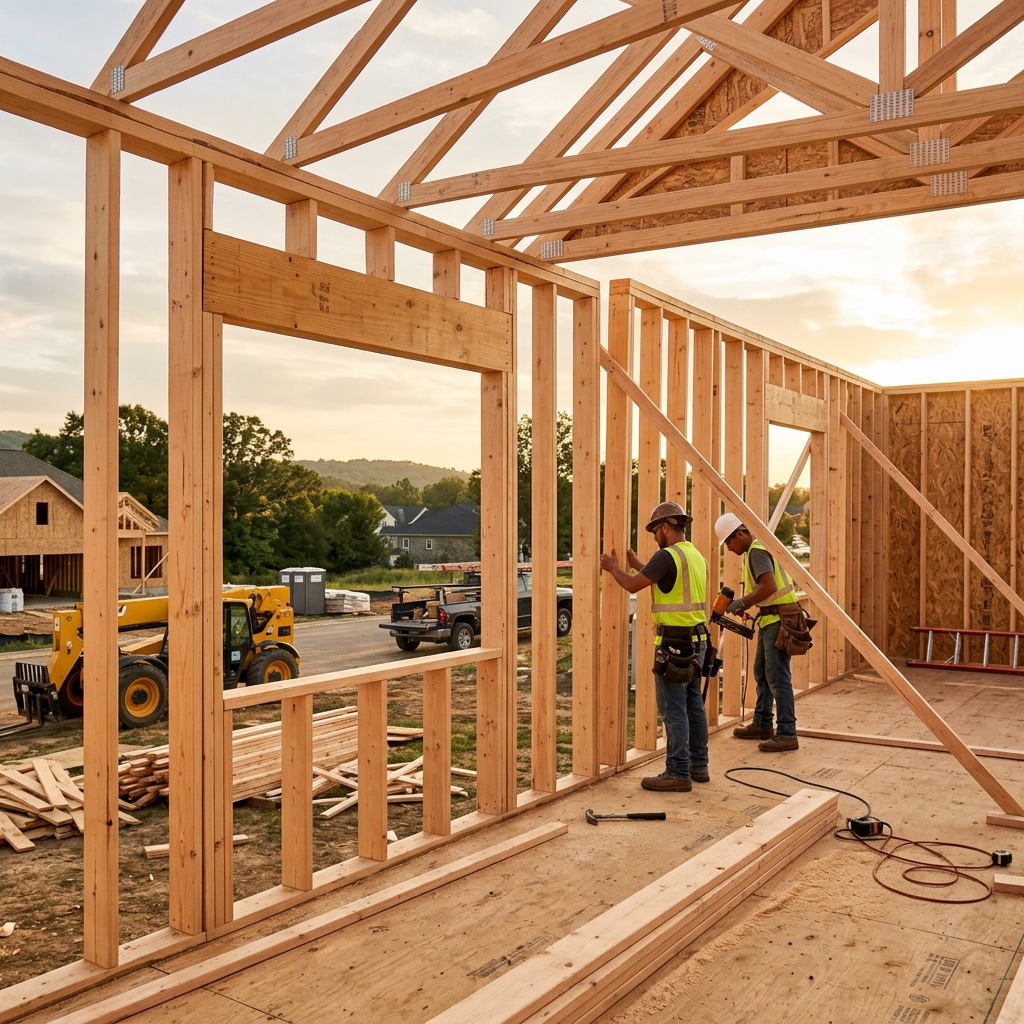
Featured Image: Wall Framing Stud Calculator: How Many 2x4s Do You Need?
Planning a room addition, basement finishing, or building construction requires knowing exactly how many 2×4 or 2×6 studs and framing boards to purchase using a reliable construction calculator. Underestimating framing lumber leads to project delays, while overordering wastes budget.
This guide provides the standard mathematical formulas to estimate wall studs, top and bottom plates, headers, and total framing board feet (BDFT).
The Rule of Thumb for 16” On-Center (OC) Stud Framing
For standard residential construction framing spaced 16 inches on-center (16” OC):
$$\text{Estimated Studs} = \text{Wall Length (in feet)} \times 1$$
While the basic rule of 1 stud per foot of wall length works for straight runs, a complete framing estimate must also account for:
- Extra Studs for Corners: Add 2 to 3 studs per wall intersection.
- Door & Window Openings: Add 2 jack studs + 2 king studs per opening.
- Top & Bottom Plates: Add 3 continuous horizontal plates (1 bottom plate + double top plates).
Technical Project Management & Commercial Automation
Residential framing contractors and commercial builders increasingly rely on cloud-based management systems to handle vendor quotes and customer leads. For instance, specialized clinics use patient management software or dental automation platforms to streamline appointments, while construction businesses use custom CRM applications built by a professional CRM developer.
To find specialized software engineering talent for building custom construction portals, contractors browse top listings on a dedicated job board or search for tech careers.
Step-by-Step Wall Framing Calculation Formula
Step 1: Calculate Wall Stud Count
$$\text{Stud Count} = \left(\frac{\text{Wall Length (in feet)} \times 12}{16}\right) + 1 + \text{Extra Corner Studs}$$
Step 2: Calculate Horizontal Plate Count
Standard code requires 1 bottom plate and 2 top plates (Double Top Plate):
$$\text{Plate Linear Feet} = \text{Wall Length (ft)} \times 3$$
To get plate board count (using 16-foot 2x4 boards):
$$\text{Plate Board Count} = \frac{\text{Plate Linear Feet}}{16}$$
Worked Calculation Example (24-Foot Exterior Wall)
Calculate total studs and board feet for a 24-foot long wall using 2x4s at 16” OC:
- Base Stud Count: $(24 \times 12 / 16) + 1 = 18 + 1 = 19 \text{ studs}$
- Corner & Partition Extras: Add 4 studs = 23 total 8-foot studs
- Plates Needed: $24 \times 3 = 72 \text{ linear feet}$ of 2x4 lumber (approx 5 pieces of 16-foot 2x4s).
- Total Board Feet:
- 23 studs (2x4x8): $23 \times 5.33 \text{ BDFT} = 122.6 \text{ BDFT}$
- 5 plates (2x4x16): $5 \times 10.67 \text{ BDFT} = 53.35 \text{ BDFT}$
- Total Framing Volume = 175.95 BDFT
Frequently Asked Questions (FAQ)
How many 2x4s do I need for a 10-foot wall?
For a 10-foot wall framed at 16” OC, you need 10 studs plus 3 pieces of 10-foot 2x4 lumber for top and bottom plates (approx 13 total 2x4 boards).
What is the difference between 16” OC and 24” OC framing?
16” OC spacing places studs 16 inches apart from center to center. 24” OC framing uses fewer studs, reducing thermal bridging and material volume by ~30%.
Related Resources
- Wall Framing Calculator – Estimate 2x4 stud counts and framing lumber board feet.
- Shahab Dev Jobs – Remote developer jobs, software engineering careers, and tech job board.
- DentalLead CRM – Dental CRM and patient management software for healthcare automation.
- Shahab Dev Services – Custom software development, web engineering, and enterprise AI tools.
- Backlink Platform – Build high-quality SEO backlinks for web promotion.